Author name: trioticzz@gmail.com

FEA

What Is FEA and When Does Your Product Actually Need It?

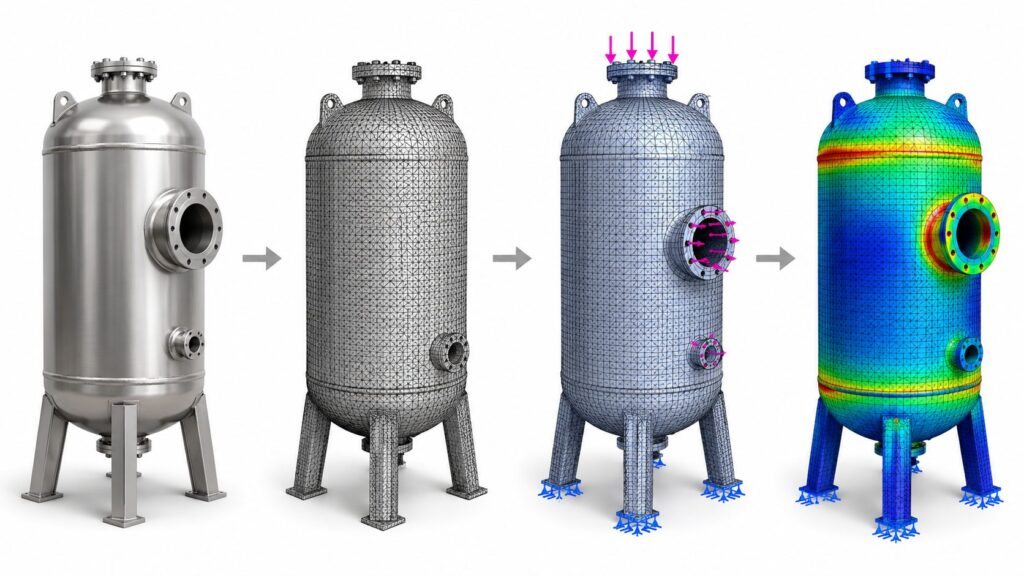
Figure: The FEA process in one image: a pressure vessel moves from raw CAD geometry, to a meshed model, to applied loads and supports, to a final stress contour showing exactly where the design is most at risk. CORE DEFINITIONFinite Element Analysis, or FEA, is a computational method that predicts how a physical part will behave under real-world load — stress, deflection, vibration, or heat — before it’s ever manufactured. It works by breaking a 3D model into thousands of small connected elements, applying the loads and constraints the part will actually see in service, and solving the underlying structural equations for each element to reconstruct a full-field picture of stress and displacement across the geometry.       Most engineering teams have heard of FEA. Fewer can say precisely what it answers, what it costs to skip, or which of its several distinct flavors their part actually needs. That confusion is expensive: parts get over-engineered out of caution, or under-tested and shipped into a field failure that a two-day simulation pass would have caught. This article walks through how FEA actually works, the four analysis types that cover almost every real-world question, and a direct answer to when it’s worth running — and when it isn’t.     How FEA Actually Works      Every FEA study follows the same basic sequence, shown in the four-stage image above:       The output isn’t a single pass/fail number — it’s a complete map of where a part is over-built, where it’s marginal, and where it will actually fail first. That last part matters: field failures rarely happen where engineers expect, and that’s usually because the load path wasn’t obvious from the CAD model alone.     The Many Types of FEA Engineers Actually Run “FEA” isn’t one analysis — it’s a large family of methods, each answering a different question about the same part. The six below are the ones that come up most often in real product programs, shown on real results, followed by several more specialized types worth knowing. Static Structural Analysis  (Single Worst-Case Load) Checks whether a part survives its maximum expected load — a drop, a lift point, a peak operating pressure — without yielding, buckling, or fracturing. This is the baseline FEA study almost every structural part goes through at least once, typically reported as a Von Mises stress contour against the material’s yield limit. Figure: Von Mises stress contour on a welded steel equipment frame, ranging from 0 to 400 MPa, with mass elements and rigid RBE2 connections shown at mounting points Fatigue Analysis  (Repeated Cyclic Load) Checks whether a part survives millions of smaller, repeated load cycles over its service life. Most real-world structural failures happen this way — well below the load that would break the part in a single event — which is why fatigue is treated as a separate study from static strength. Orthopedic implants, springs, and rotating components are classic fatigue-critical parts. Figure: Stress mesh on an orthopedic bone plate implant with screws, showing a concentrated high-stress region in red and orange at the plate’s narrowest section Modal / Vibration Analysis  (Natural Frequency & Resonance) Identifies a part’s natural resonant frequencies and mode shapes, so engineers can confirm it won’t resonate with vibration sources it will encounter in service — a motor, a road surface, a pump. This chassis result shows its first bending mode at 26.31 Hz; if an engine or road input sits near that frequency, the structure would need reinforcement. Figure: Displacement contour of a vehicle chassis frame at its first natural frequency of 26.31 Hz, showing peak displacement in red at the rear structure Thermal-Structural Analysis  (Heat & Stress Coupled) Evaluates stress caused by temperature-driven expansion, contraction, and thermal gradients — critical for pressure vessels, dissimilar-material assemblies, and heat-generating components mounted to structural housings. The repeating stress bands here trace back to internal stiffening rings resisting thermal and pressure loading together. Figure: Thermal-structural stress banding on a horizontal pressure vessel, showing repeating red and blue stress bands from internal stiffening rings and temperature gradients Impact / Crash Analysis  (Nonlinear, Transient Event) Simulates a real dynamic event — a frontal collision, a drop, a sudden impact — millisecond by millisecond, capturing large deformation, material failure, and contact between parts as they crush. It’s a heavier, more specialized study than the analyses above, reserved for structures where occupant or operator safety depends on exactly how the part deforms under a single extreme event. Figure: Frontal impact crash simulation of a light utility vehicle chassis at 48 km/h, with color-coded displacement magnitude and a seven-frame crash progression timeline       Those six cover most of what a product development program will ever need — but the family goes further. Depending on the part and the risk it carries, an engineer may also reach for:     Specialized FEA Analyses Across Disciplines Analysis Type & Focus What It Evaluates Buckling Analysis (Structural Stability) Predicts the load at which a slender or thin-walled part suddenly loses stability and collapses sideways, rather than failing by yielding — critical for columns, panels, and shells. Contact & Nonlinear Analysis (Parts in Contact) Models large deformation, sliding, gaps, and friction between mating parts — press fits, bolted joints, snap fits — where behavior isn’t a simple straight-line relationship between load and deflection. Topology Optimization (Design Generation) Lets the solver remove material algorithmically from a design space, generating the lightest structure that still meets stiffness and strength targets — common in weight-critical aerospace and automotive parts. Fatigue Crack Growth (Existing Cracks) Predicts how quickly an existing flaw or crack will propagate under cyclic loading, used to set inspection intervals for safety-critical structures where a crack can’t always be avoided entirely. Random Vibration Analysis (Broadband Vibration) Evaluates response to vibration that isn’t a single frequency but a statistical spectrum, such as road input or shipping and transport loads, common in automotive and aerospace qualification. Composite Laminate Analysis (Layered Materials) Analyzes stress ply-by-ply through a layered composite structure, checking for fiber failure, matrix cracking, and delamination between layers under load. Fluid-Structure Interaction
CFD

What Is CFD (Computational Fluid Dynamics) and When Does Your Product Actually Need It?

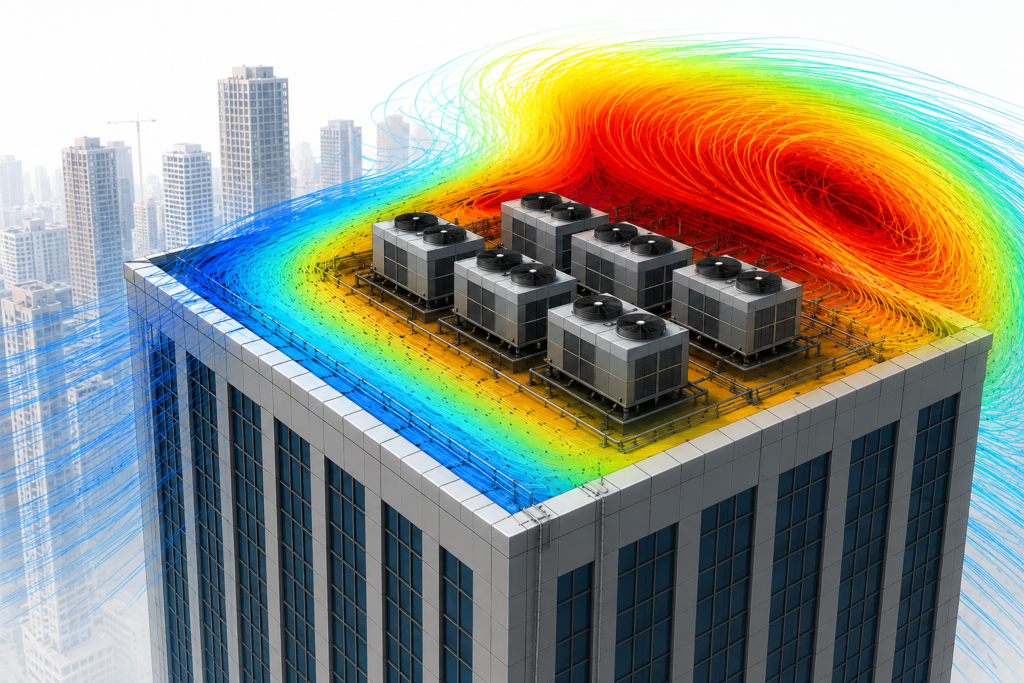
Figure: CFD thermal simulation of rooftop HVAC chiller units showing velocity streamlines and temperature distribution: identifying hot-air recirculation before construction. DIRECT ANSWERComputational Fluid Dynamics (CFD) is a numerical simulation method that predicts how air, liquid, pressure, and heat behave around and inside a product by solving the governing physics equations across a 3D digital model. It matters whenever airflow, cooling, liquid flow, or thermal behaviour affects your product’s performance, reliability, efficiency, or safety — because it finds problems like trapped heat or poor airflow before you cut any tooling. KEY TAKE AWAYS EXECUTIVE SUMMARY: • CFD is a digital experiment: a 3D model is divided into a mesh of thousands to millions of cells, and a solver calculates velocity, pressure, temperature, and turbulence in each one. • It splits into two related questions: thermal simulation (does it overheat?) and flow/aerodynamic simulation (does air or fluid move where it needs to?). • Electronics enclosures, battery packs, HVAC/pump/valve systems, and aerodynamic products are the categories that consistently benefit. • CFD doesn’t replace physical testing — it eliminates weak design options early so physical testing validates a design that’s already been through several iterations. • CFD run after the CAD is frozen becomes documentation, not a design tool. Run early, it actively shapes the geometry. Most engineering teams have heard of CFD. Far fewer have a clear answer for when it’s worth commissioning versus when it’s overkill. This guide covers what CFD actually calculates, the product situations where it consistently pays for itself, and what a real engineering deliverable looks like — not just the colorful contour plots. What CFD Actually Simulates At its core, CFD is a digital experiment. Instead of building a physical prototype first, engineers create a 3D model of the product and divide it into a mesh — a network of thousands, often millions, of small computational cells that lets the software solve the governing equations of fluid motion and heat transfer across the entire geometry. For every mesh cell, the solver calculates: Together, these results build a complete picture of how air, liquid, or gas behaves inside and around a product — the same picture you’d otherwise only get by instrumenting a physical prototype. Figure: The mesh behind the picture: rooftop condenser units and their surrounding air domain broken into thousands of computational cells before the solver runs. Thermal (Heat Transfer) Simulation Thermal simulation focuses on how heat is generated, conducted, and dissipated within a product. It answers questions like: Will the electronics overheat? Does the enclosure trap heat? Is the heatsink sized correctly? Will battery temperatures stay within operating limits? Many products also require conjugate heat transfer — solving heat transfer through solid components and the surrounding fluid simultaneously. This is more realistic than a solids-only or fluid-only model, because heat doesn’t stop at a component’s surface; it moves continuously between solid and fluid. Flow & Aerodynamic Simulation Flow simulation examines how fluids move through or around a product: Does airflow actually reach every cooling component? Is pressure loss too high inside a duct? Will turbulence reduce performance? How much drag does the enclosure create? Thermal and flow simulation are frequently run together, because airflow directly governs cooling performance — you can’t accurately predict one without the other. How a CFD Study Actually Runs Every CFD project moves through the same six stages, regardless of product type. Knowing them makes it easier to scope a study and to see where the timeline and cost actually come from. Figure: From geometry to insights: the six stages every CFD study passes through, shown here on a centrifugal pump colored by flow velocity. 1.  Geometry — the CAD model is imported and the fluid domain (the air or liquid volume around and inside the part) is defined. 2.  Mesh generation — the domain is divided into a high-quality mesh; mesh density and quality directly control result accuracy. 3.  Setup — material properties and operating conditions (boundary conditions) are defined to match real-world use. 4.  Solver run — the simulation runs and convergence is monitored to confirm the solution is stable and physically valid. 5.  Post-processing — flow behavior and performance are analyzed through contour plots, streamlines, and quantified metrics. 6.  Insights — results are translated into actionable engineering recommendations, not just images. Done well, this workflow delivers performance improvement, design optimization, and early risk mitigation — catching cavitation, recirculation, or hotspots — while cutting the number of physical prototypes needed to get there. Five Signs Your Product Needs CFD Not every product needs CFD. These are the design situations that consistently justify it before hardware gets built. 1. Electronics that generate significant heat A sealed enclosure can look fine in CAD yet trap hot air around a processor or power stage. After roughly 20 minutes of operation, temperatures climb enough to trigger thermal throttling or shorten component life. CFD finds these hot spots before a prototype exists, so ventilation, heatsink sizing, or component placement can still change. 2. Battery systems with cooling challenges Battery packs depend on uniform temperature across cells. Poor cooling creates localized hot regions that accelerate cell ageing, cut performance, and raise safety risk. CFD maps airflow paths, coolant distribution, and cell-to-cell temperature variation before an expensive prototype pack gets assembled. 3. HVAC, pumps, valves, and fluid-handling equipment Products that intentionally move air or liquid depend on efficient flow. A duct can introduce unnecessary pressure loss, a valve can create excessive turbulence, or a pump housing can trap a recirculation zone that quietly kills efficiency. CFD makes these hidden flow behaviors visible before manufacturing. 4. Aerodynamic products Drones, automotive components, industrial equipment, outdoor electronics, and cooling fans are all exposed to external airflow. A housing that looks streamlined in CAD can still create separated flow that increases drag, vibration, or wind noise. CFD predicts this early enough for geometry changes to stay practical. 5. Products where prototype failures are expensive Some fixes are cheap. Others mean redesigning tooling, modifying castings, rebuilding prototypes, or repeating compliance testing. If discovering a thermal or airflow problem after fabrication would delay the project

Manufacturing

DFM vs DFA: What’s the Difference, and Why Your Product Needs Both

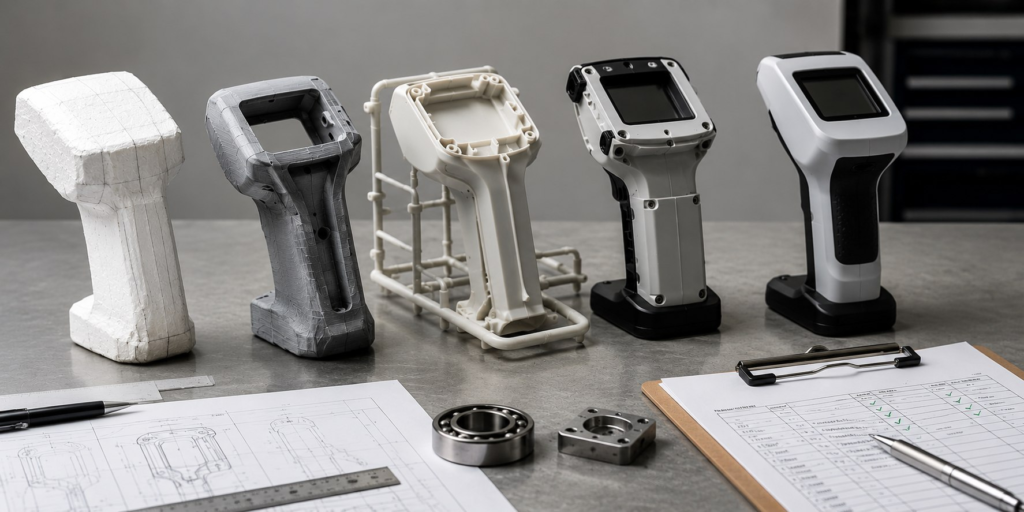
What Is DFM (Design for Manufacturing)? Design for Manufacturing is the practice of shaping a part’s geometry around the realities of the process that will make it — injection molding, CNC machining, sheet metal forming, die casting — instead of designing the geometry first and hoping a manufacturing process can catch up to it later. A DFM review looks at a single part and asks whether its features match what the intended process can actually produce reliably, at the tolerance the design calls for, at a cost the program can afford. That means checking wall thickness for uniformity, draft angle for mold release, rib geometry against the wall it’s attached to, hole depth-to-diameter ratios for machining, and bend radii against material and tooling limits. None of this is about whether the part looks right. It’s about whether the part as drawn can leave the        factory floor without sink marks, warping, tool breakage, scrap, or a tooling change order. Figure: Wall thickness, draft angle, and rib geometry decided before tooling — not          after the first shot. What Is DFA (Design for Assembly)? Design for Assembly is the practice of shaping a product — the full set of parts working together — around how efficiently and reliably a person or a machine can put it together. Where DFM asks questions about one part in isolation, DFA asks questions about the relationships between parts. A DFA review counts parts and fasteners, checks whether each part can only go together one correct way, checks insertion direction and access, and looks for opportunities to combine several parts into one. The guiding question is simple: does every part in this product need to exist separately, or could this assembly be simpler?       DFA has a well-established methodology behind it — Boothroyd-Dewhurst analysis scores a design on theoretical minimum part count, handling time, and insertion time — but the underlying instinct predates any formal scoring system: fewer parts, fewer fasteners, fewer ways to get it wrong on the line. Figure: Fewer parts and fewer fastener types mean fewer chances to assemble it wrong. DFM vs DFA: The Key Differences Both disciplines exist to remove cost and risk before it reaches the factory floor, but they optimize for different things, at different scales, and they surface different failure modes when skipped.   DFM — Design for Manufacturing DFA — Design for Assembly Unit of analysis A single part The full product, as a set of parts Core question Can this part be made reliably, at this tolerance, by this process? Can this product be put together quickly, correctly, and only one way? Typical checks Wall thickness, draft angle, rib geometry, tolerances, tool access Part count, fastener count, insertion direction, symmetry, poka-yoke Failure if skipped Scrap, sink marks, tool breakage, warping, tooling rework Slow assembly, incorrect builds, rework at the line, warranty returns Who feels it The moldmaker, machinist, or fabricator The assembly technician or the end customer replacing/servicing the product Why You Need Both, Not Either/Or The trap is treating DFM and DFA as a checklist to run once, in sequence, rather than as two lenses applied to the same design at the same time. In practice, they pull on each other constantly. Consolidating two brackets into one part — a classic DFA win — can push wall thickness or rib geometry into territory that’s harder to mold, which is a DFM problem the DFA change just created. Adding draft angle to a part for moldability — a DFM fix — can change how it mates with its neighbor, which affects assembly force and insertion direction, a DFA concern. Reviewing the two separately means catching each fix’s side effect after the fact instead of before. DFM VS DFA COMPARISON MATRIXDFM ALONE GETS YOU: • Individually manufacturable parts • Lower per-part scrap and reject rate • A product that’s still slow or error-prone to build DFA ALONE GETS YOU: • Fast, low-error assembly • Fewer fasteners and touch points • Consolidated parts that may now be difficult or costly to mold or machine Run together, the two disciplines converge on the same target: a product that is both cheap to make part-by-part and fast to build as a whole — which is the actual cost driver a production program lives or dies by. Figure: Tolerance decided during DFM determines whether the DFA assembly step is a slide-fit or a fight. DFM in Practice: Three Manufacturing Processes DFM rules aren’t universal — they’re specific to the process making the part. A rule that protects an injection-molded housing can be irrelevant to a CNC-machined bracket. Three of the most common processes VYRSTA reviews against: Injection Molding Uniform wall thickness prevents sink marks and warping as plastic cools unevenly. Draft angle — typically 1 to 2 degrees minimum on vertical walls — lets the part release from the mold without dragging or scarring. Ribs should stay at 50 to 60 percent of the wall thickness they attach to, to avoid sink marks showing through the opposite face. CNC Machining Internal corners need a radius that matches an available cutting tool — a true sharp internal corner can’t be machined without EDM. Deep, narrow pockets increase cycle time and tool deflection risk. Hole depth beyond roughly four to five times the diameter starts to challenge standard drilling and hurts positional accuracy. Sheet Metal Bend radius has a practical minimum tied to material thickness and grain direction, below which the metal cracks at the bend. Features placed too close to a bend line distort during forming. Hole diameters too close to an edge or another hole risk tearing during punching. Figure: Internal fillets sized to an available cutting tool — the difference between          one operation and a second EDM step. Tolerancing and GD&T: The Language That Actually Controls Fit A generic title-block tolerance — a blanket ±0.1 mm applied to every dimension on a drawing — is where most DFM/DFA reviews find their next problem. It assumes parts deviate only in straight-line distance. They don’t Manufactured features tilt, bow, warp, and rotate, and a linear tolerance has no way to describe any of that. Controlling how a part is actually allowed to vary — not just how big it’s allowed

Scroll to Top